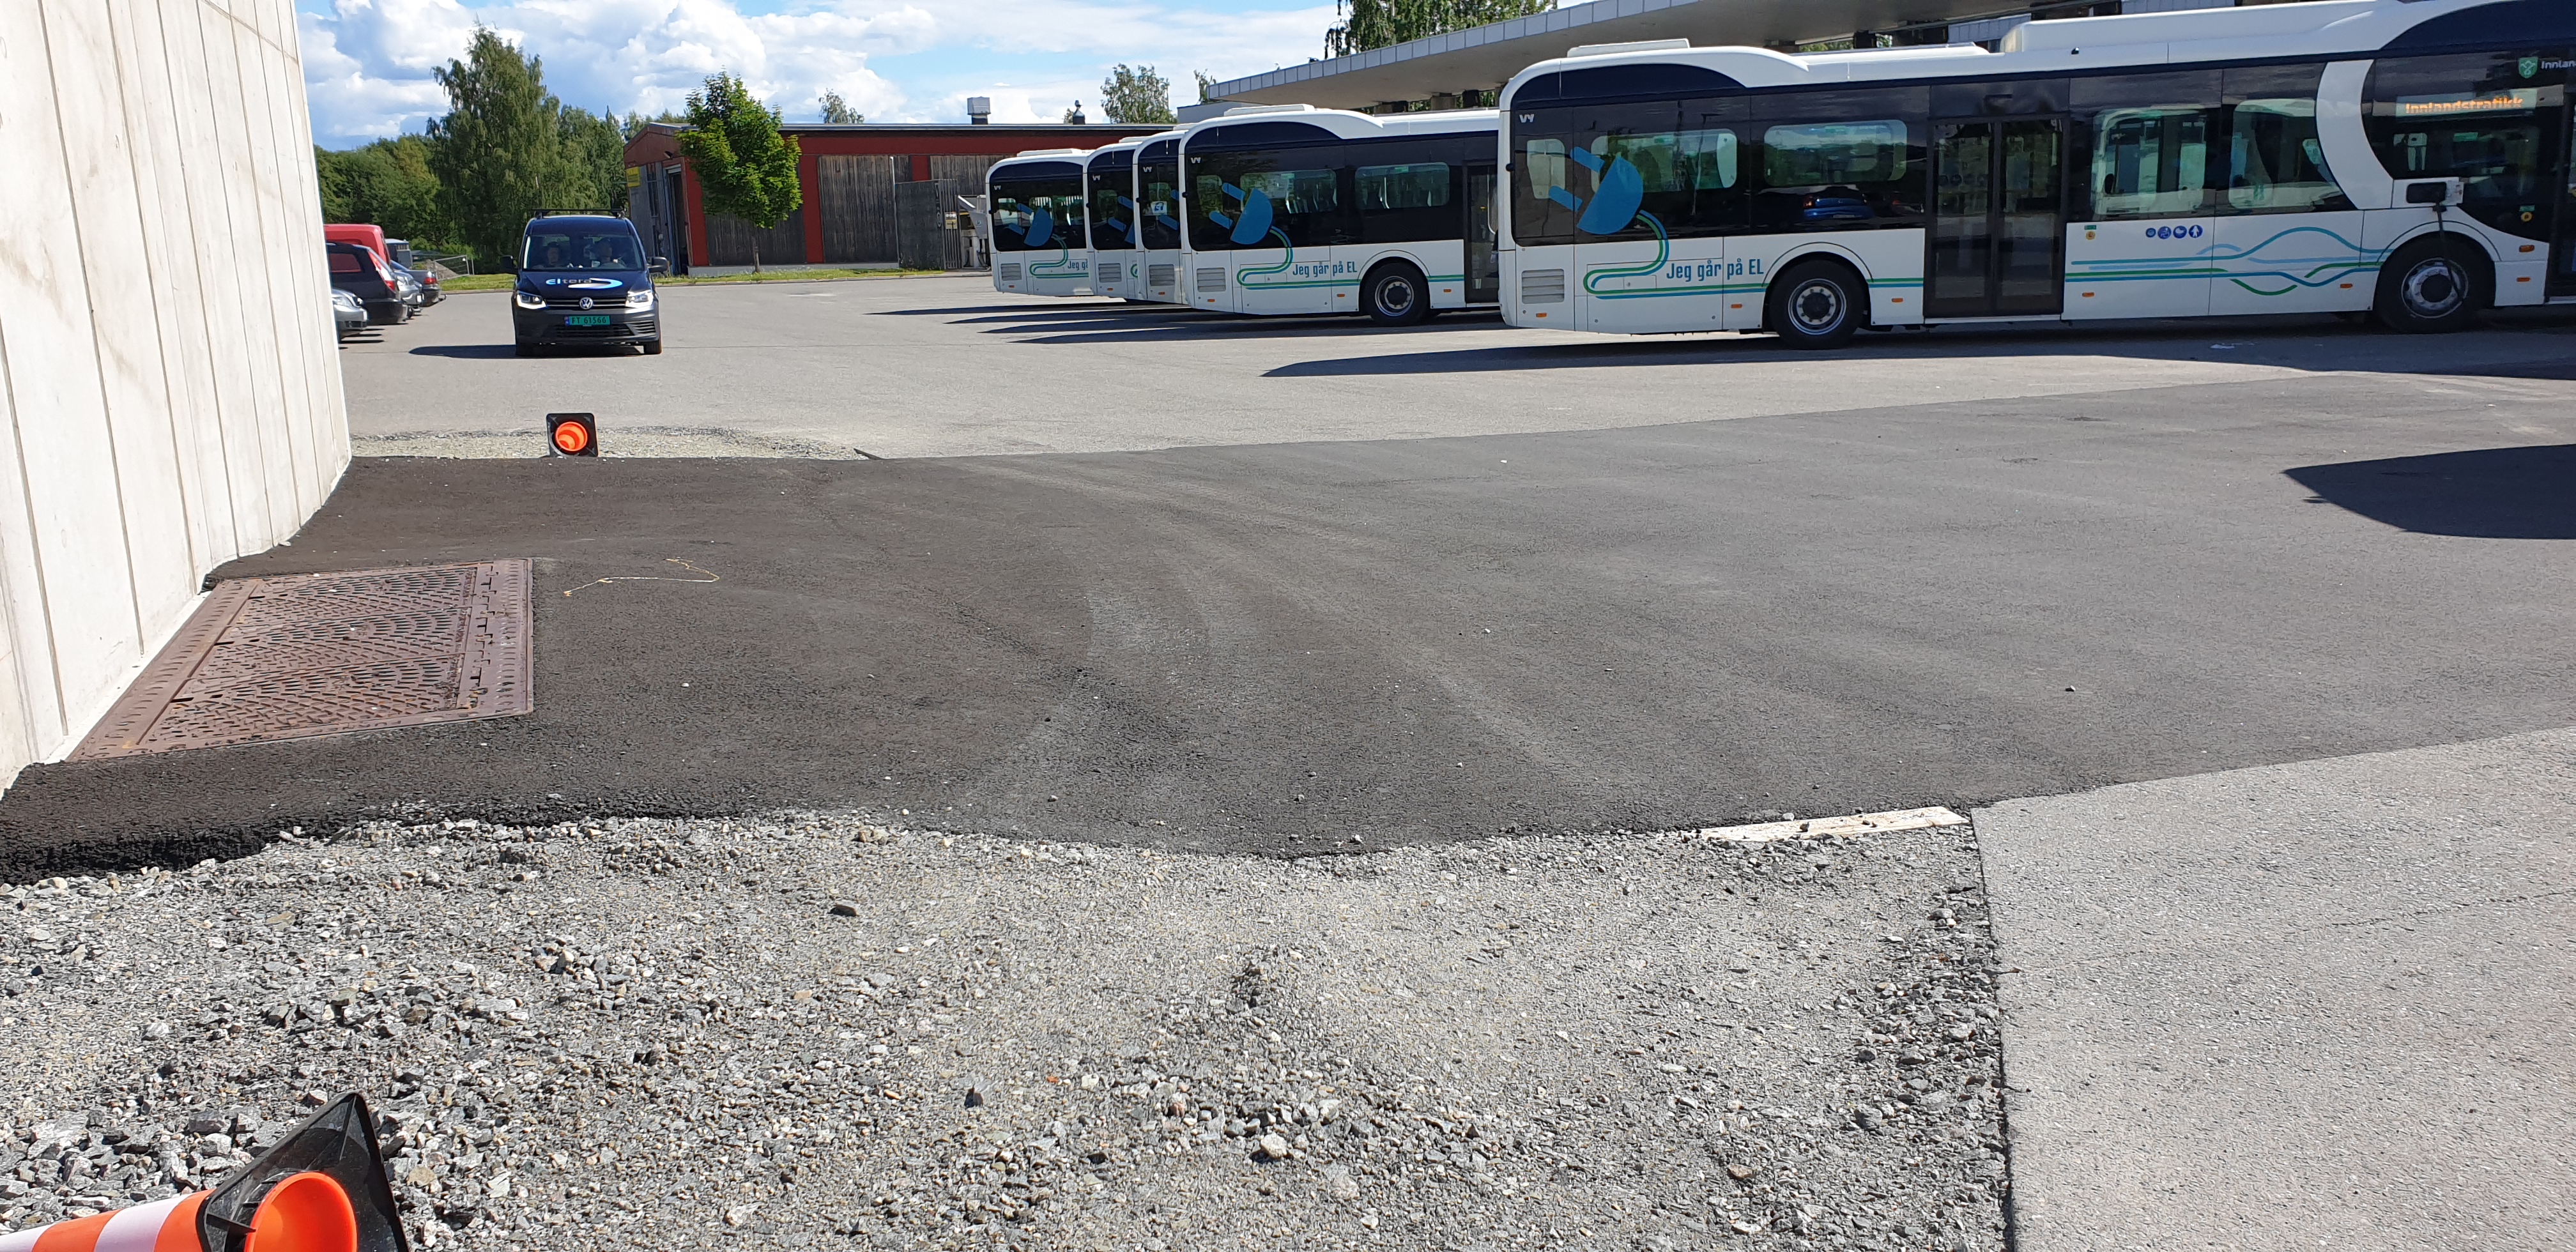
Some Selected projects
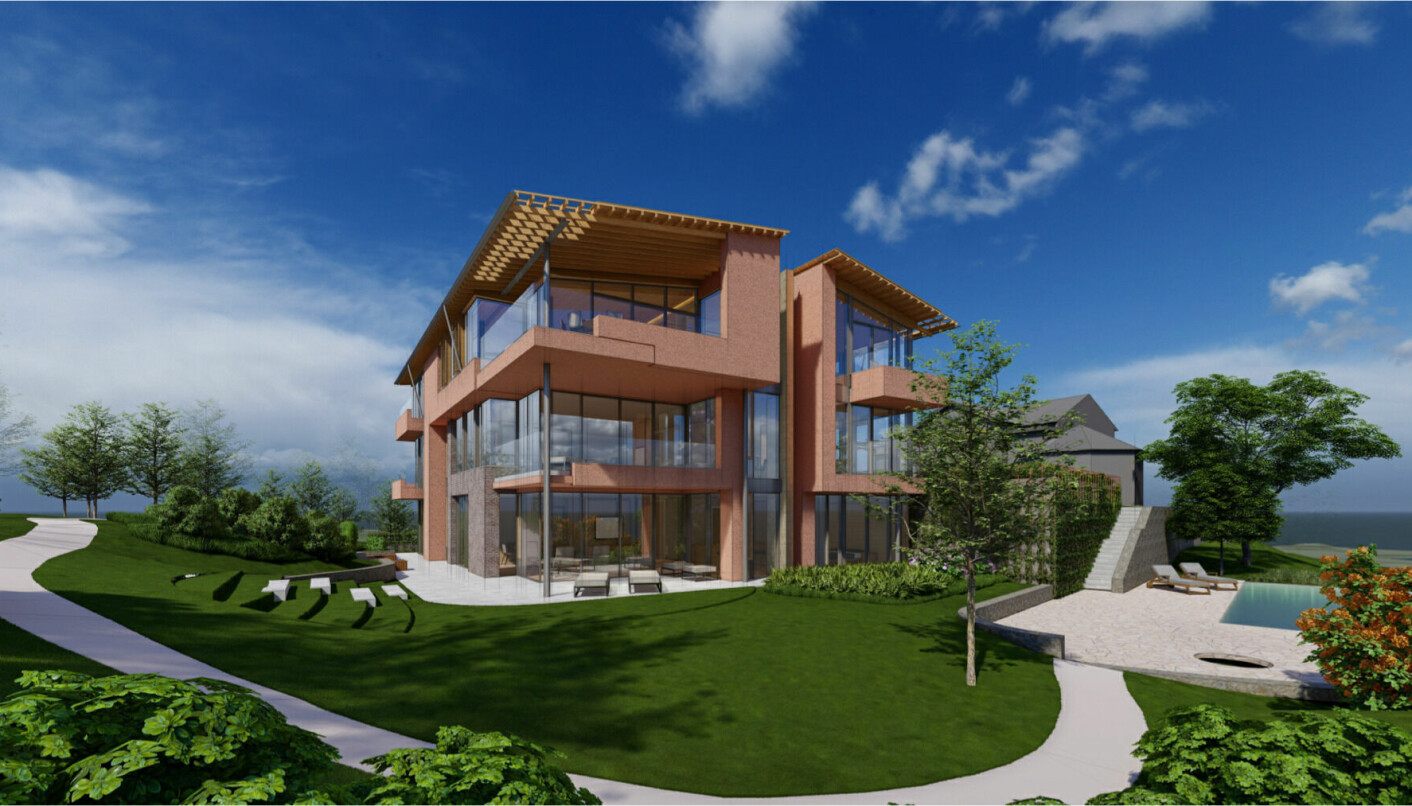
Bygdøynesveien 33C
Complete electrical engineering design with a very high standard, and good product quality.
The project consists of a building with three floors and a basement. The basement has parking, storage rooms, technical rooms, etc. There are totally three apartments in the building, one apartment per floor with shared elevator and stairwell. The building has an outdoor pool. The estimated cost is NOK 60 million.
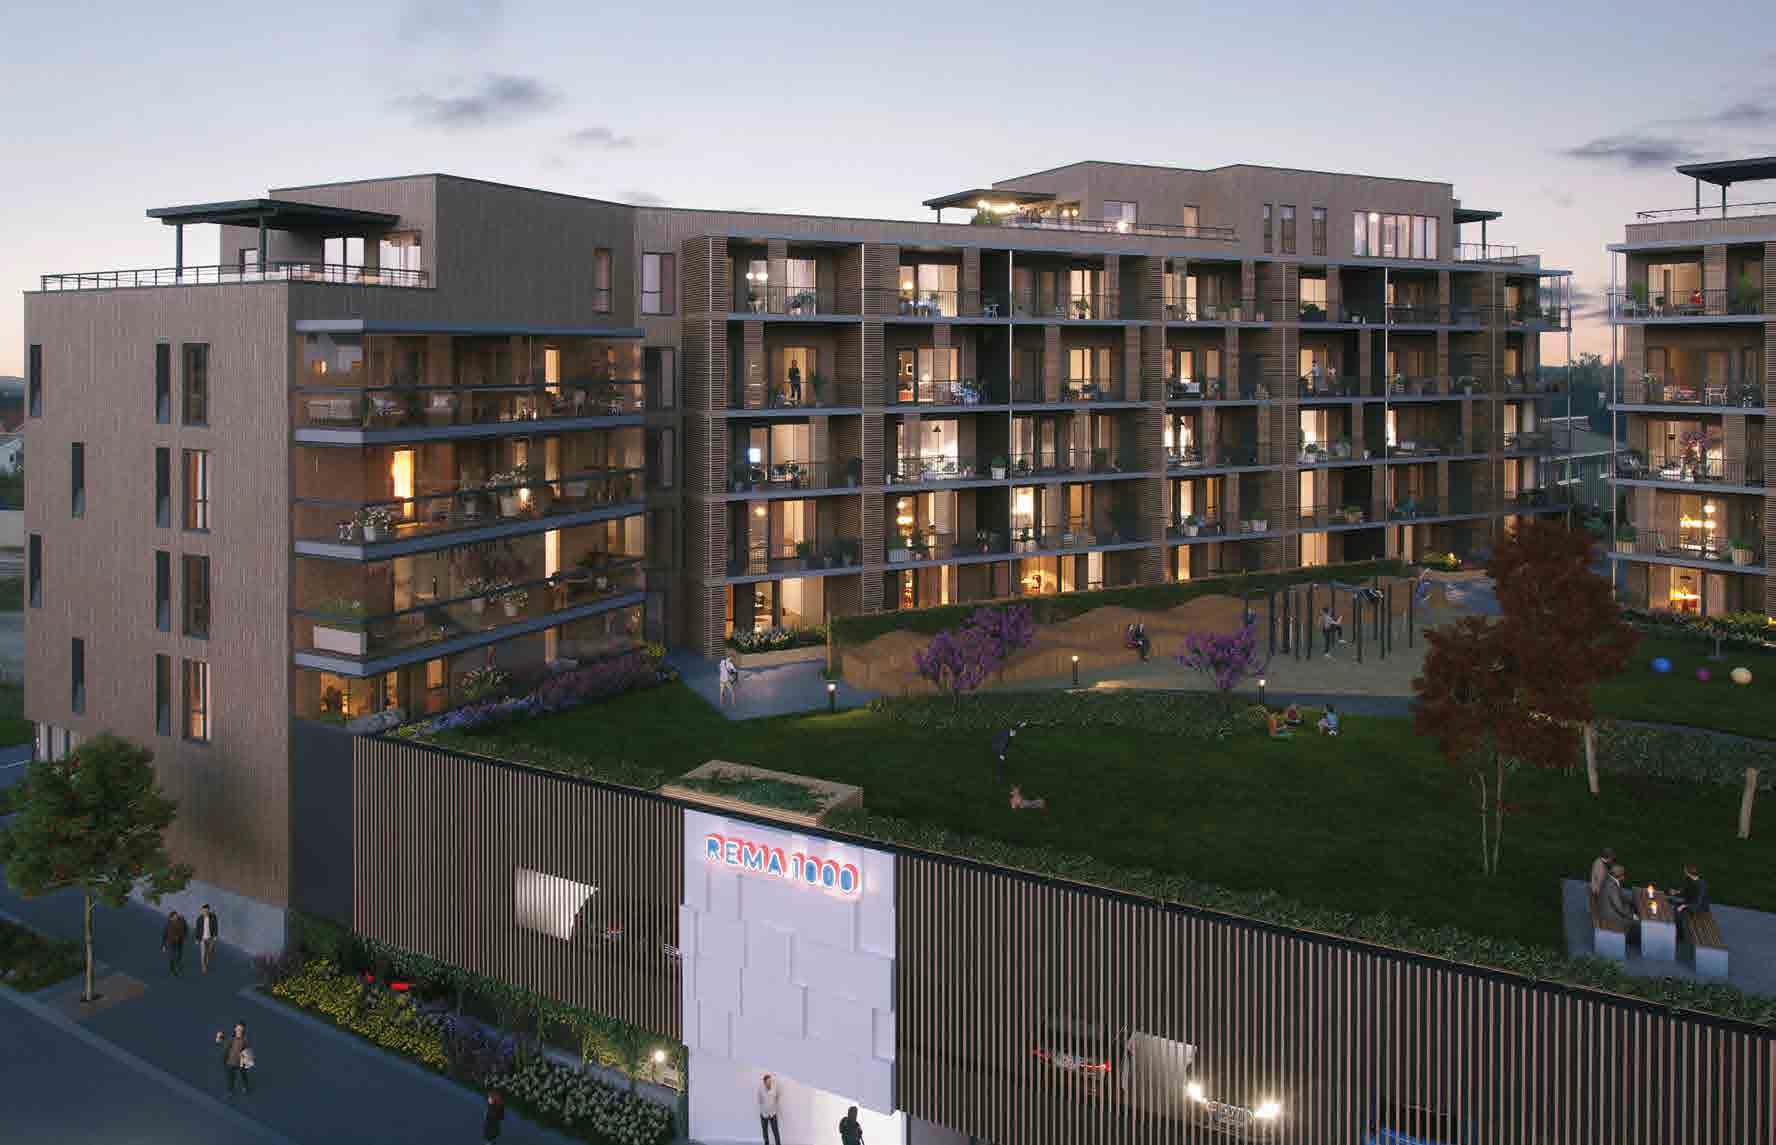
Kastanjen
The delivery is the detailed design of the installations within all electrical engineering subjects in Revit. Many of the exterior walls are prefabricated. Much of the interdisciplinary coordination in the project is in an interactive online BIM model (Dalux).
The project includes 87 apartments, distributed over buildings A and B, where the apartments start from a one-room apartment to several-room apartment. The apartments in Kastanjen are from 27 to 141 square meters, and they have a number of common functions such as common rooms, indoor car parking with the possibility of charging electric cars, and bicycle parking. The project also includes Rema 1000 (supermarket) with indoor customer parking in the building that has the possibility of electric car charging. Rema 1000 will be on two floors which are the first and second floor.
Råholt Primary School
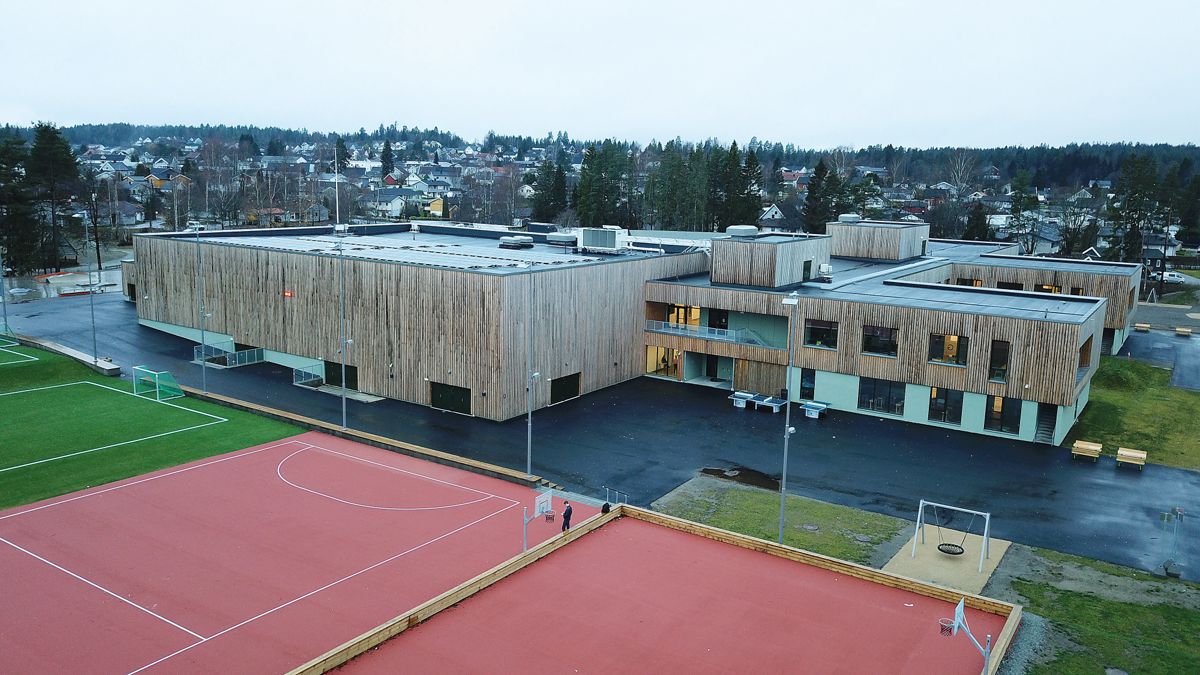
Design of complete installation in Revit. The school is built to passive house standard and is to be energy efficient. The school has a large outdoor area with, among other things, a football field, basketball court, and playground. The school has an area of 6,800 square meters and is to accommodate 500 students. The school consists of building a, which is the school building, and building b, which is the sports hall.
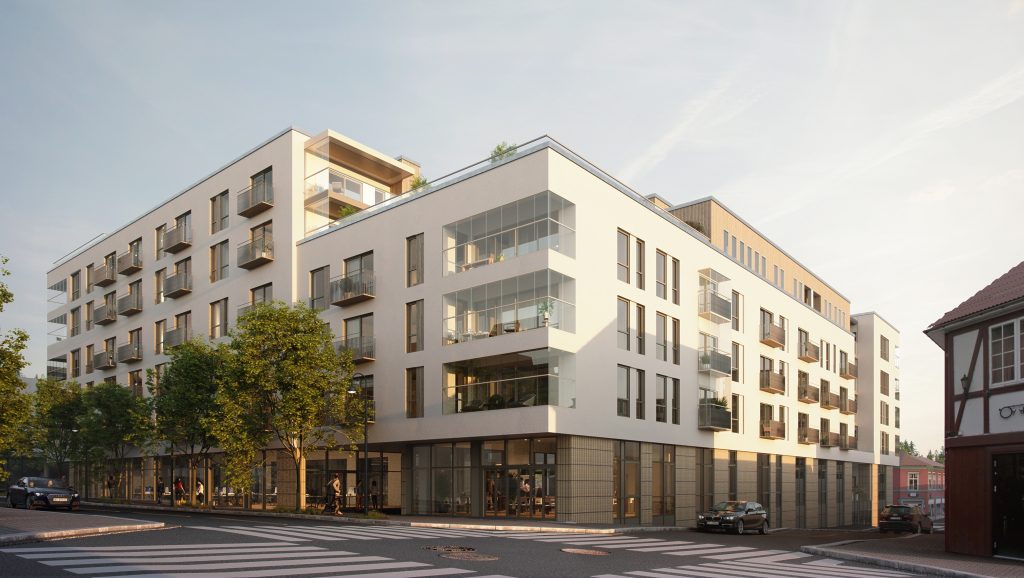
Sentrumsvartalet
The delivery is a complete electrical engineering design. A lot of the interdisciplinary coordination in the project is in an interactive online BIM model (Dalux).
The project includes 121 apartments, distributed over four buildings, where the apartments start from a one-room apartment to several-room apartment. The project also includes commercial premises such as a doctor's office, etc. on the ground floor. The apartments in Sentrumskvartalet are from 37 to 130 square meters, and they have a number of common functions such as roof terraces, common rooms, indoor car parking with the possibility of charging electric cars and bicycle parking. The total area is 16,600 m2.
Utfarten
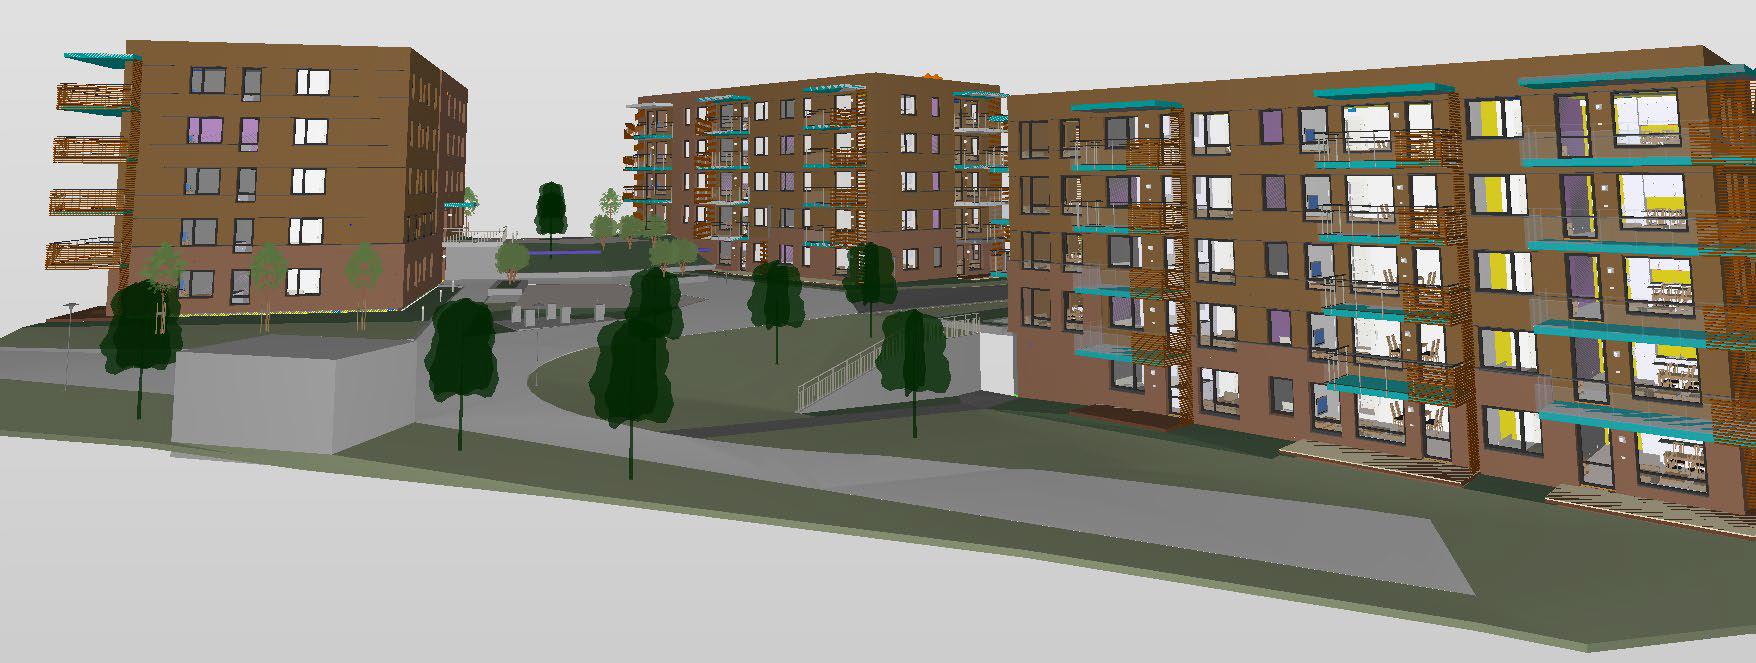
Detailed design of the installations within all electrical engineering subjects in Revit. Design of sidewalk lighting and other cabled infrastructure, where working drawings and trench sections were created.
The project includes 60 apartments distributed over 3 blocks with storage areas in the basement, as well as parking for cars and bicycles with the possibility of charging electric cars. Each block has 5 floors and a basement. The total area is 6,856 m2.
Hovli nursing homes
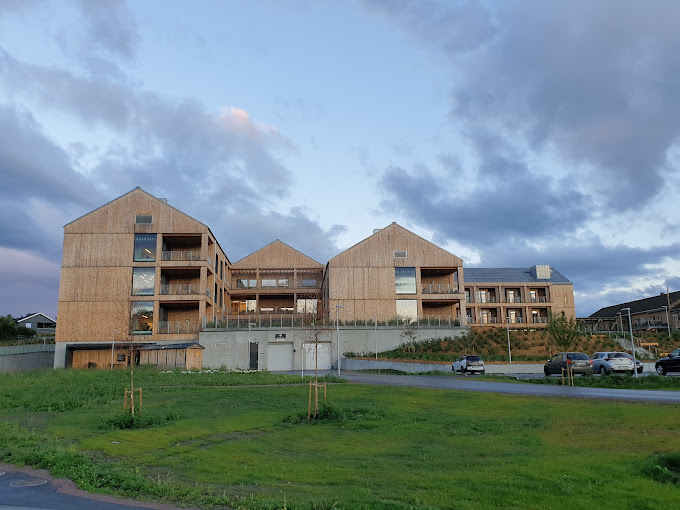
Detailed design of the installations within all electrical engineering subjects in Revit. Many of the walls in the care center are made of solid wood and are prefabricated. Much of the interdisciplinary coordination in the project is in an interactive online BIM model (Dalux).
Hovli nursing homes is a comprehensive project with a total area of 12,500 m2. The housing offer that takes up most of the area is varied with a total of 90 housing units with associated support areas.
The housing units are divided into 18 geriatric apartments, 32 apartments adapted for demented residents, 12 institutional places and 24 places defined as a treatment unit. In addition, the building contains a large production kitchen, facilities for the co-location of the home service, day department, a cafe zone, facilities for physiotherapy and occupational therapy as well as a parking basement. There is a high degree of development of the associated outdoor area. Access roads, parking spaces, various outdoor areas and the green area.
Lunden School
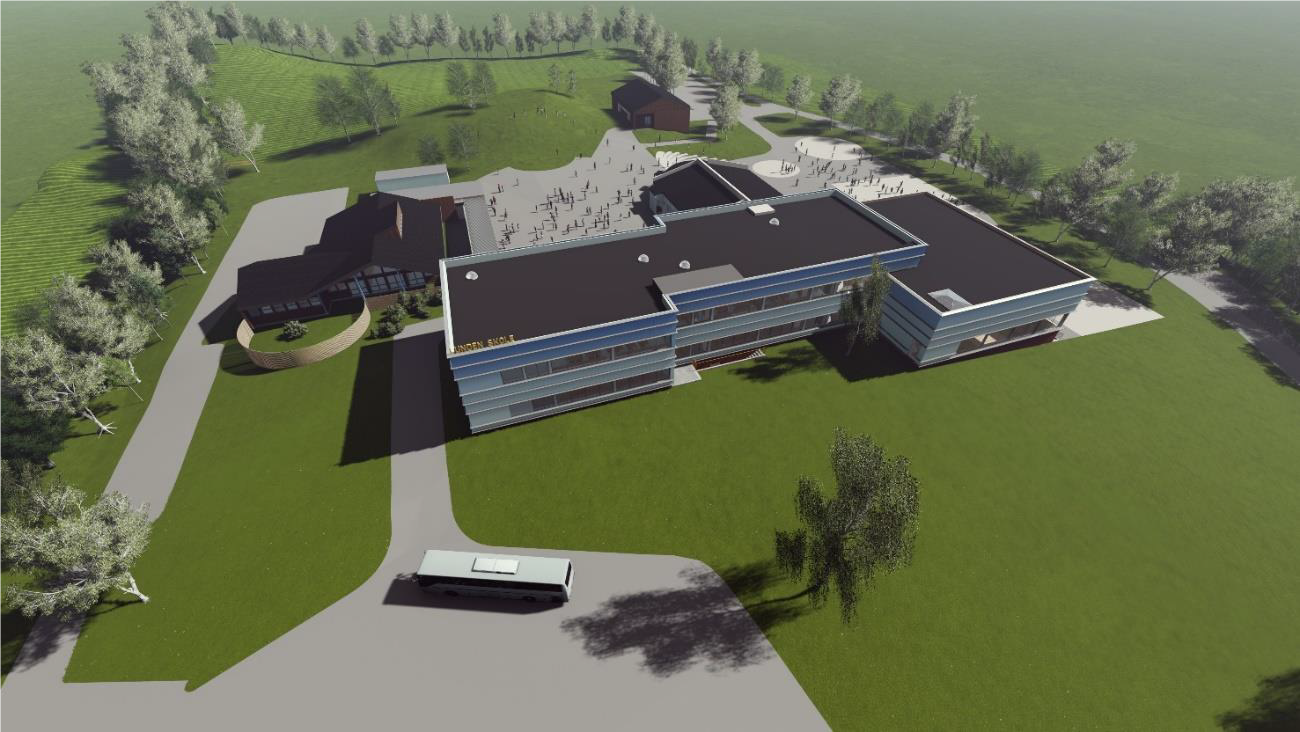
Design of complete installation in Revit for both old and new school buildings. Very active use of interactive online BIM model (StreamBim) for interdisciplinary coordination in the project.
The school is a combination of an old school building (building C) and a new school building (building A + B). The area of the new school building is 6,000 m2. An outdoor area was built with a new placement of play equipment, an extension of the parking lot and asphalting with marking of large parts of the outdoor area.
Hedmarken Primary school
Complete electrical engineering design in Revit. The primary school area is 1,100 m2.
The primary school includes, in addition to classrooms, various special rooms, group rooms and a canteen. The new building is connected to the school building from 1999, which was upgraded.
Toneheim Folk High School - boarding houses
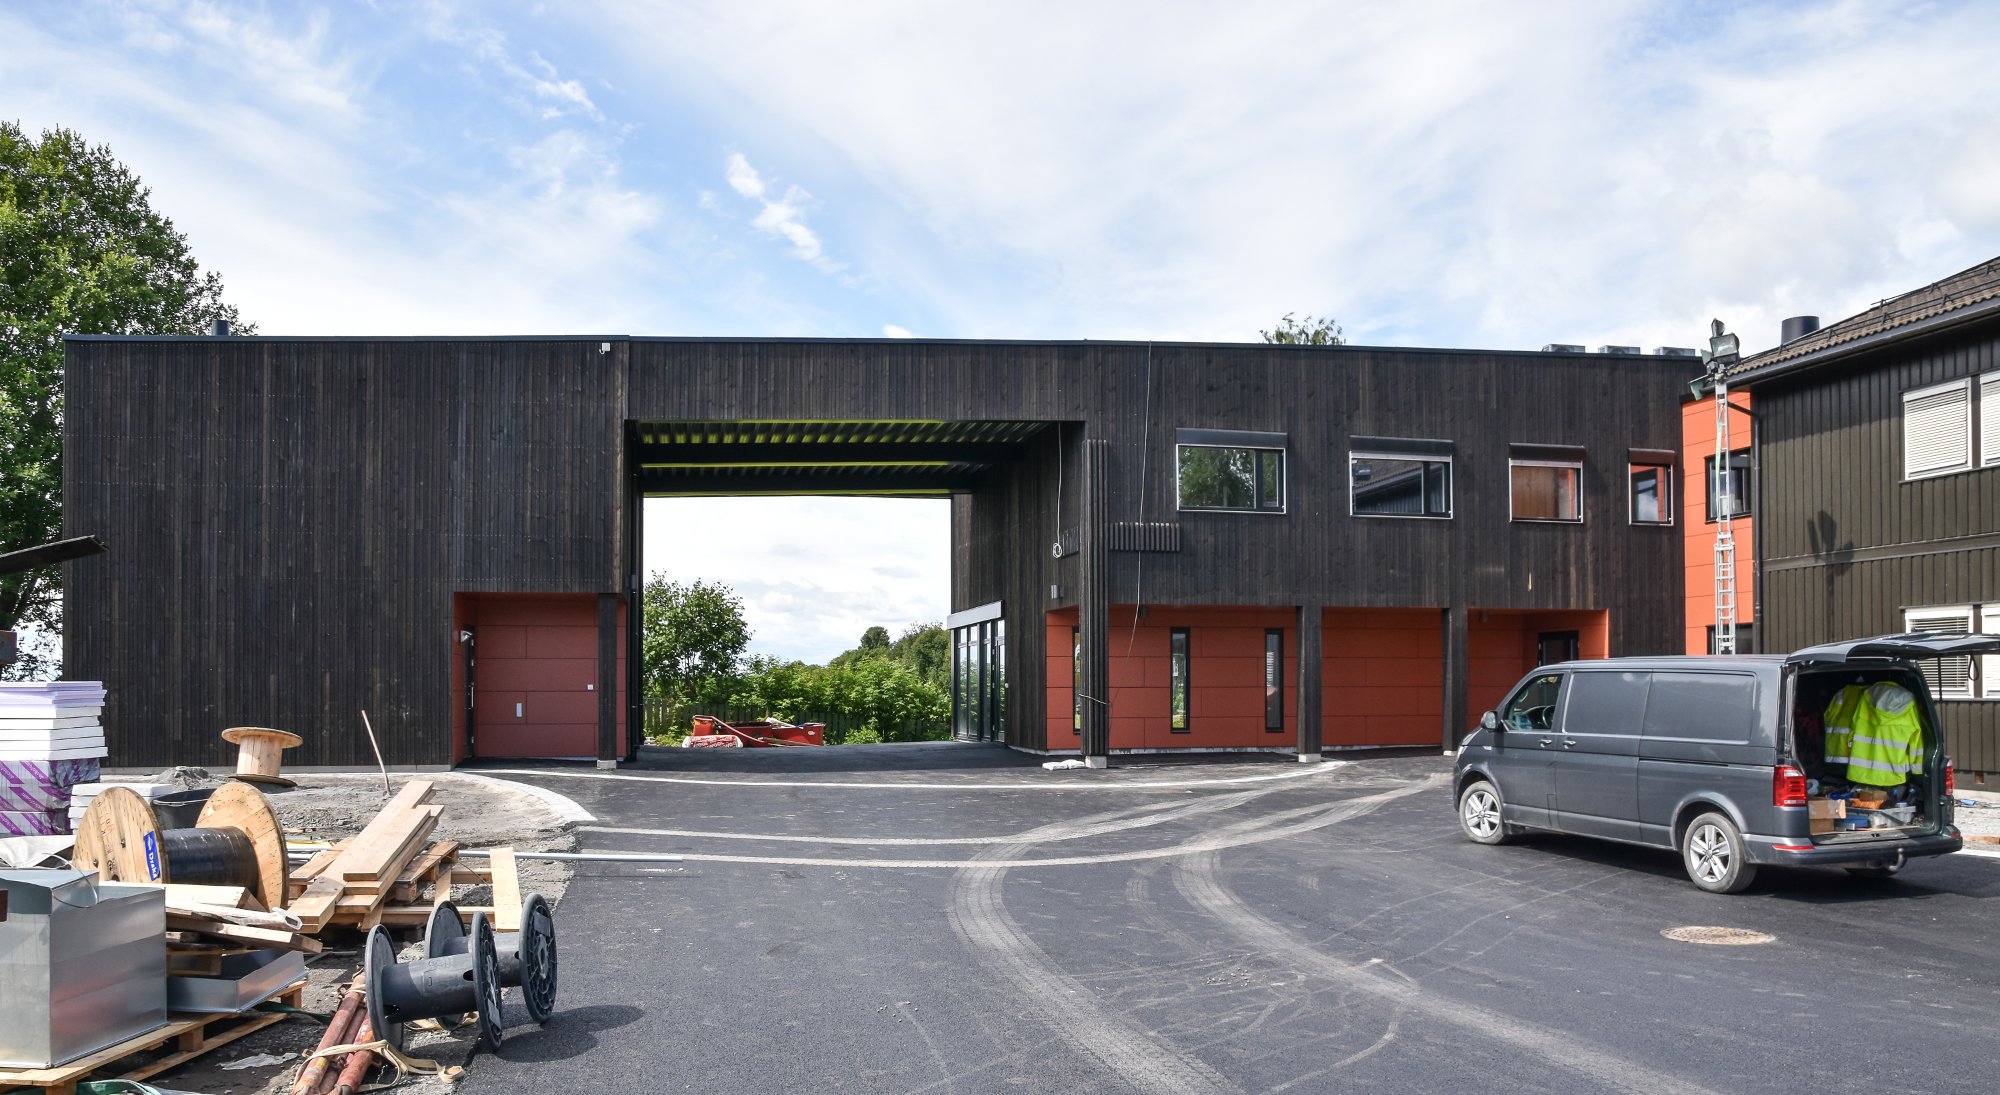
Offer drawings and detailed electrical design of apartments in solid wood.
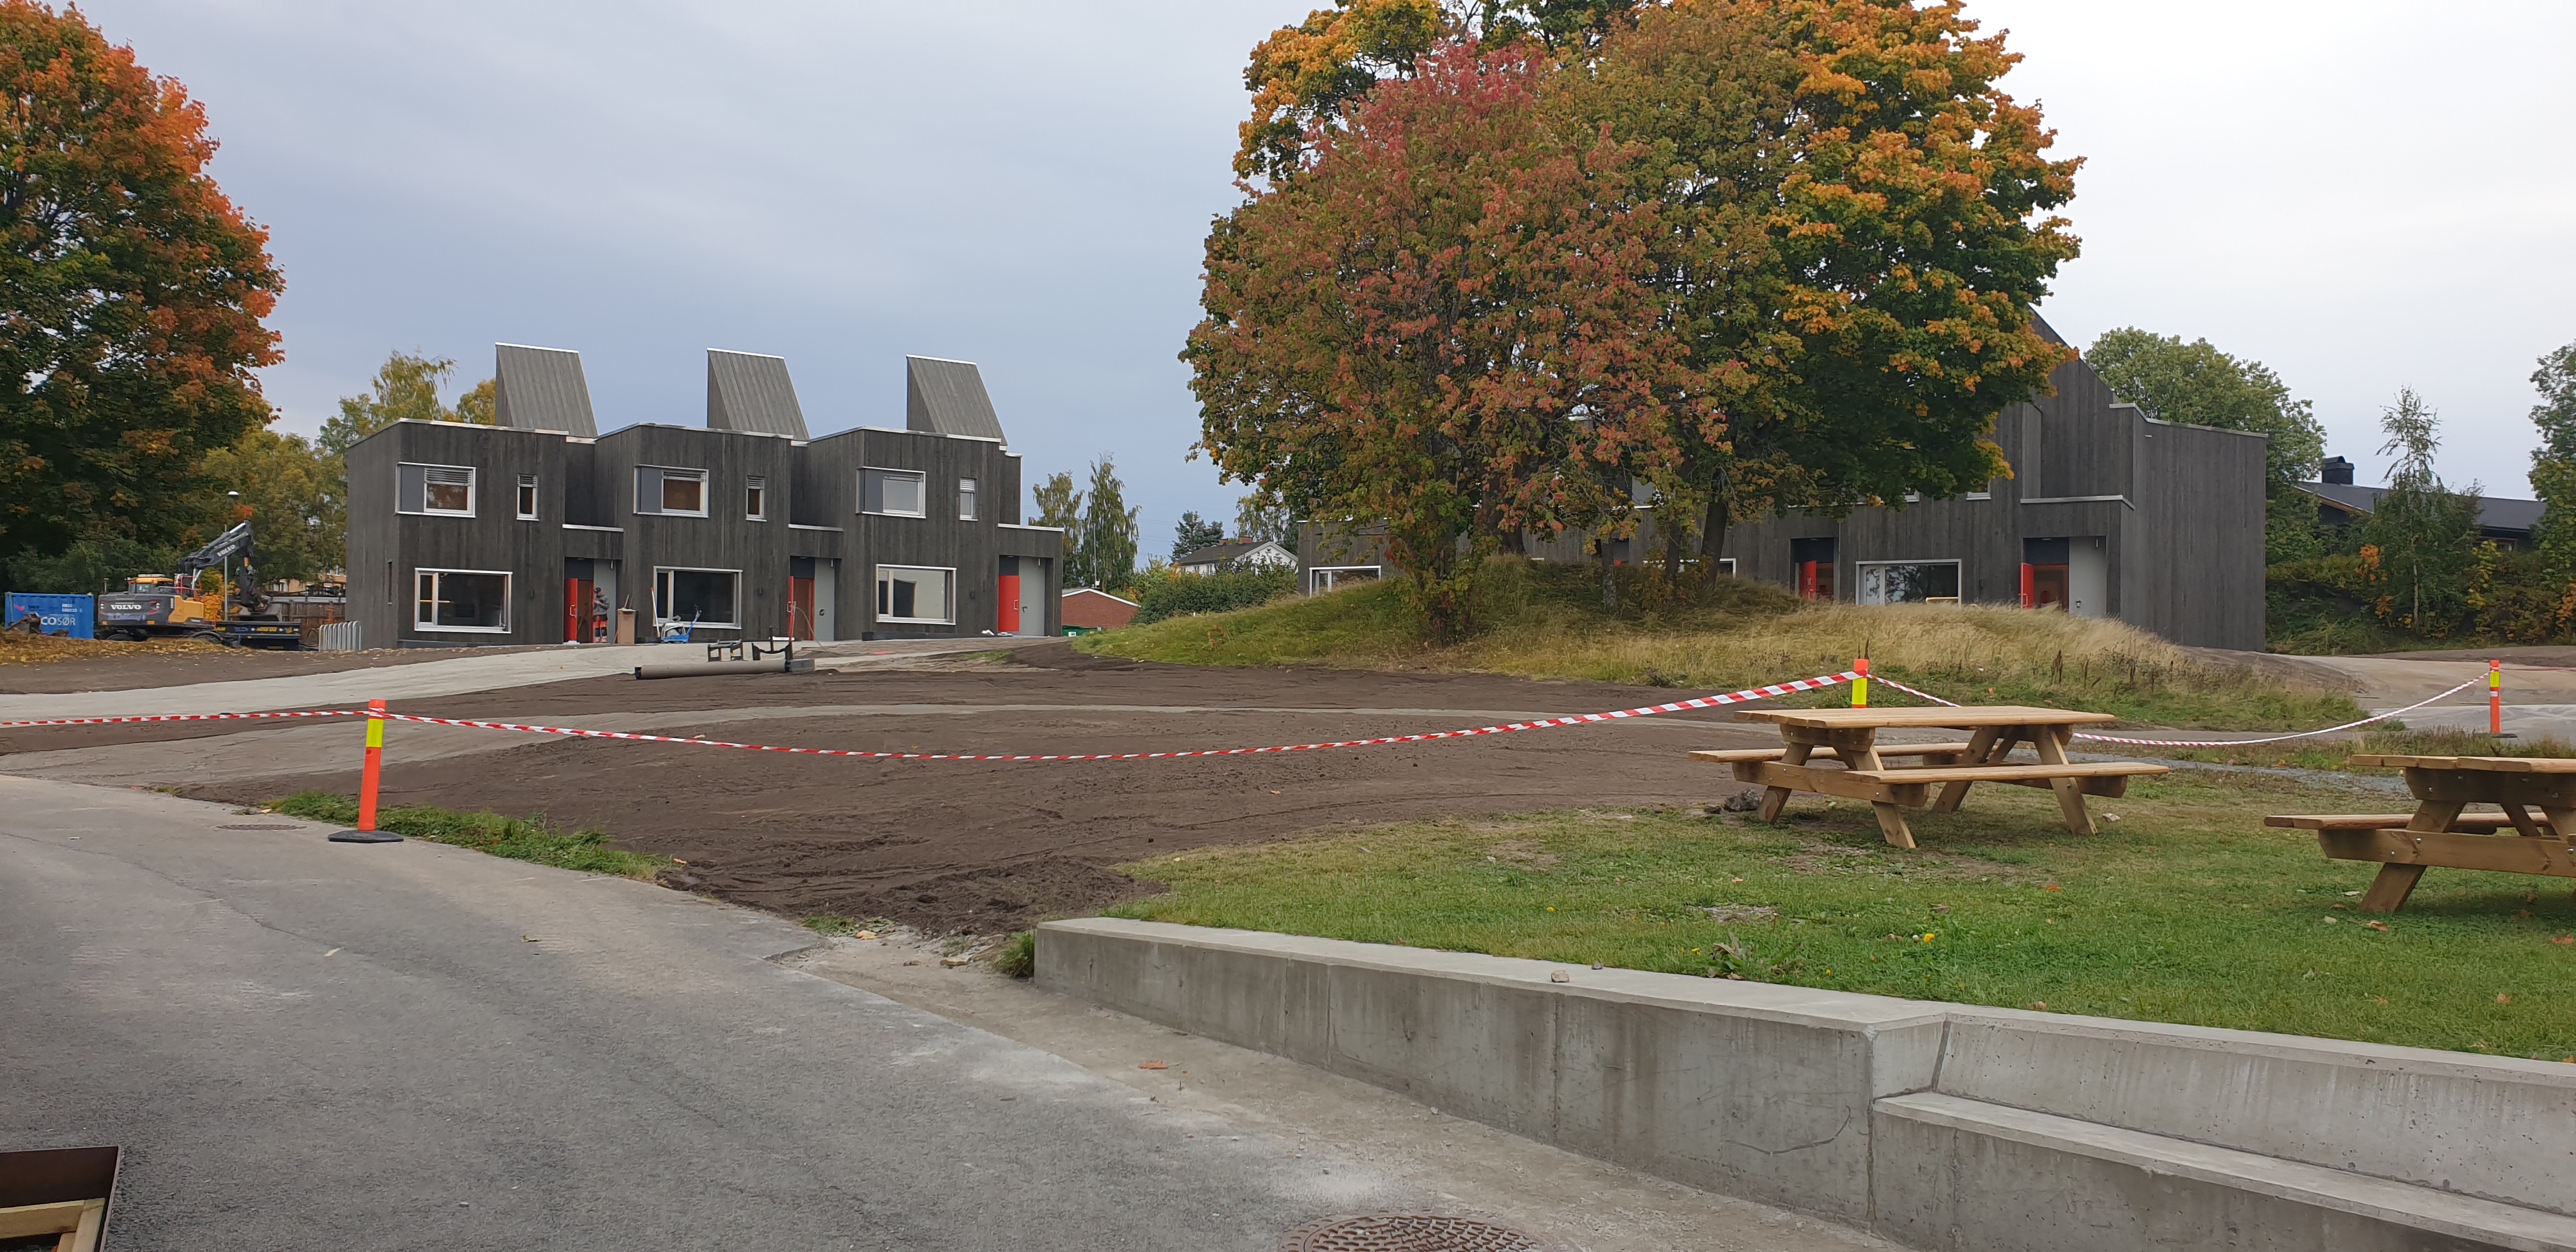
A new boarding house was built at Toneheim Folk High School, consisting of 13 apartments with space for 10 sleeping places in each apartment unit. The apartments are organized in 7 apartment clusters. Each apartment has an area of approximately 150 m2.
Electric buses Hedmark Trafikk
The project included the design of electrical switchboards, floor plans, power budget, voltage drop calculations, and short-circuit calculations.
A new freestanding house was established as a network station for charging electric buses.