Services
Little about us
Taiar Electrical Engineering believe in the power of innovation and creativity when it comes to electrical engineering. Taiar is dedicated to providing customized solutions for all of your electrical engineering needs. Whether you are looking to design and develop electrical systems for new builds, analyze and optimize existing systems, or anything in between, we have the skills and experience to deliver results.
Our services include fire alarm systems, lighting design, renewable energy integration, and much more. We are committed to providing the most efficient and cost-effective solutions, while ensuring the highest level of safety. Communication and collaboration are important for success, so we work closely with our clients to understand their needs and customize our services accordingly.

Abdul Taleb
CEO/ Project Manager
Some selected Projects
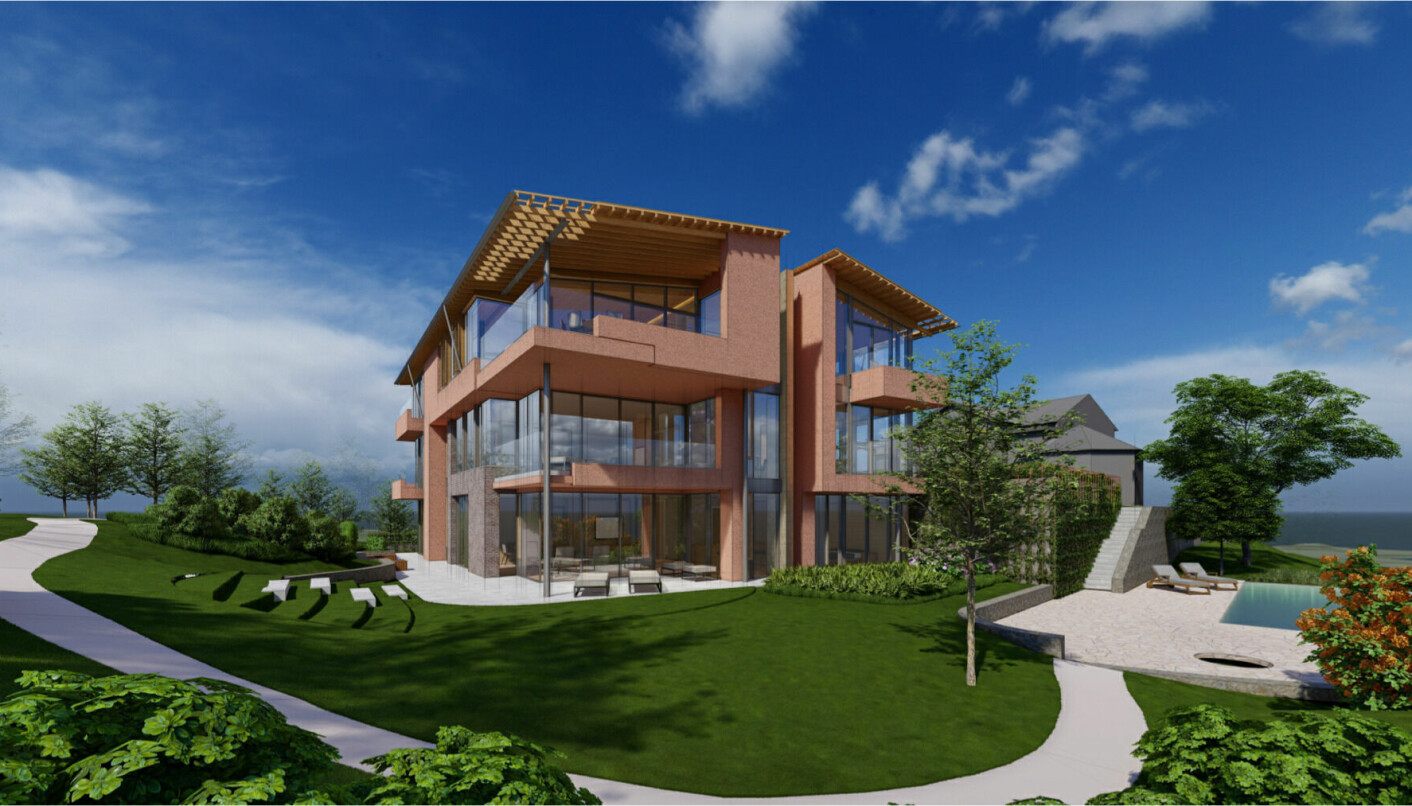
Bygdøynesveien 33C
Complete electrical engineering design with a very high standard, and good product quality.
The project consists of a building with three floors and a basement. The basement has parking, storage rooms, technical rooms, etc. There are totally three apartments in the building, one apartment per floor with shared elevator and stairwell. The building has an outdoor pool. The estimated cost is NOK 60 million.
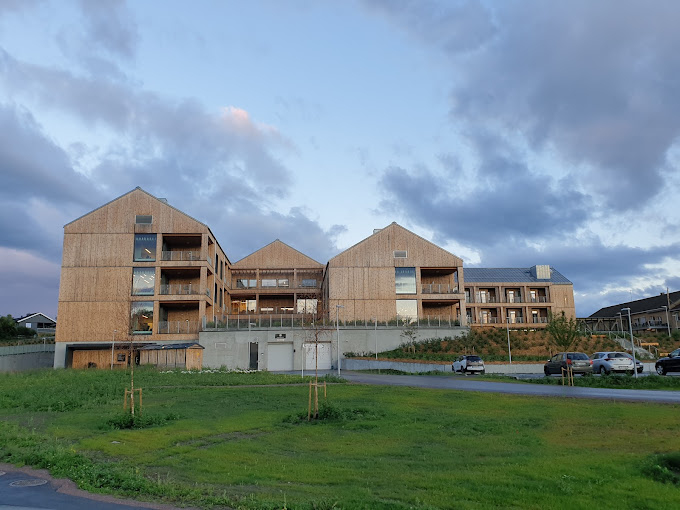
Hovli nursing homes
Detailed design of the installations within all electrical engineering subjects in Revit. Many of the walls in the care center are made of solid wood and are prefabricated. Much of the interdisciplinary coordination in the project is in an interactive online BIM model (Dalux).
Hovli nursing homes is a comprehensive project with a total area of 12,500 m2. The housing offer that takes up most of the area is varied with a total of 90 housing units with associated support areas.
The housing units are divided into 18 geriatric apartments, 32 apartments adapted for demented residents, 12 institutional places and 24 places defined as a treatment unit. In addition, the building contains a large production kitchen, facilities for the co-location of the home service, day department, a cafe zone, facilities for physiotherapy and occupational therapy as well as a parking basement. There is a high degree of development of the associated outdoor area. Access roads, parking spaces, various outdoor areas and the green area.
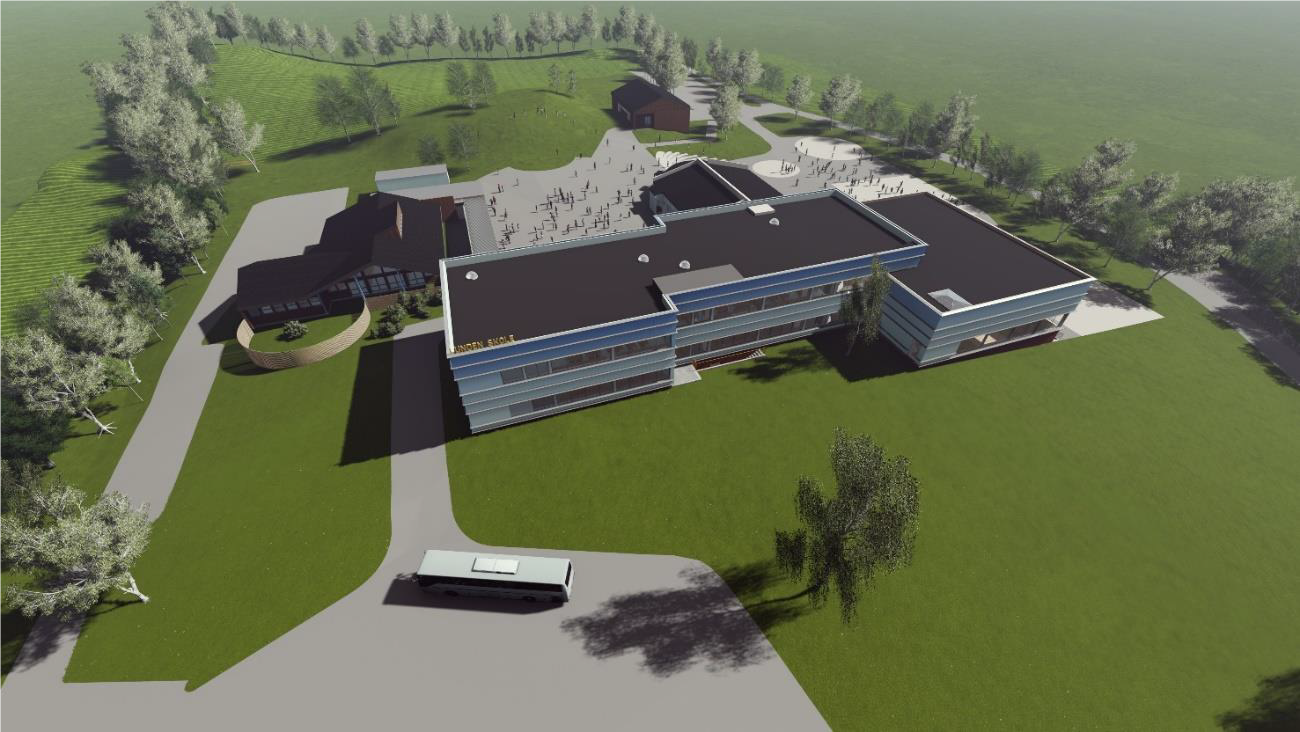
Lunden School
Design of complete installation in Revit for both old and new school buildings. Very active use of interactive online BIM model (StreamBim) for interdisciplinary coordination in the project.
The school is a combination of an old school building (building C) and a new school building (building A + B). The area of the new school building is 6,000 m2. An outdoor area was built with a new placement of play equipment, an extension of the parking lot and asphalting with marking of large parts of the outdoor area.